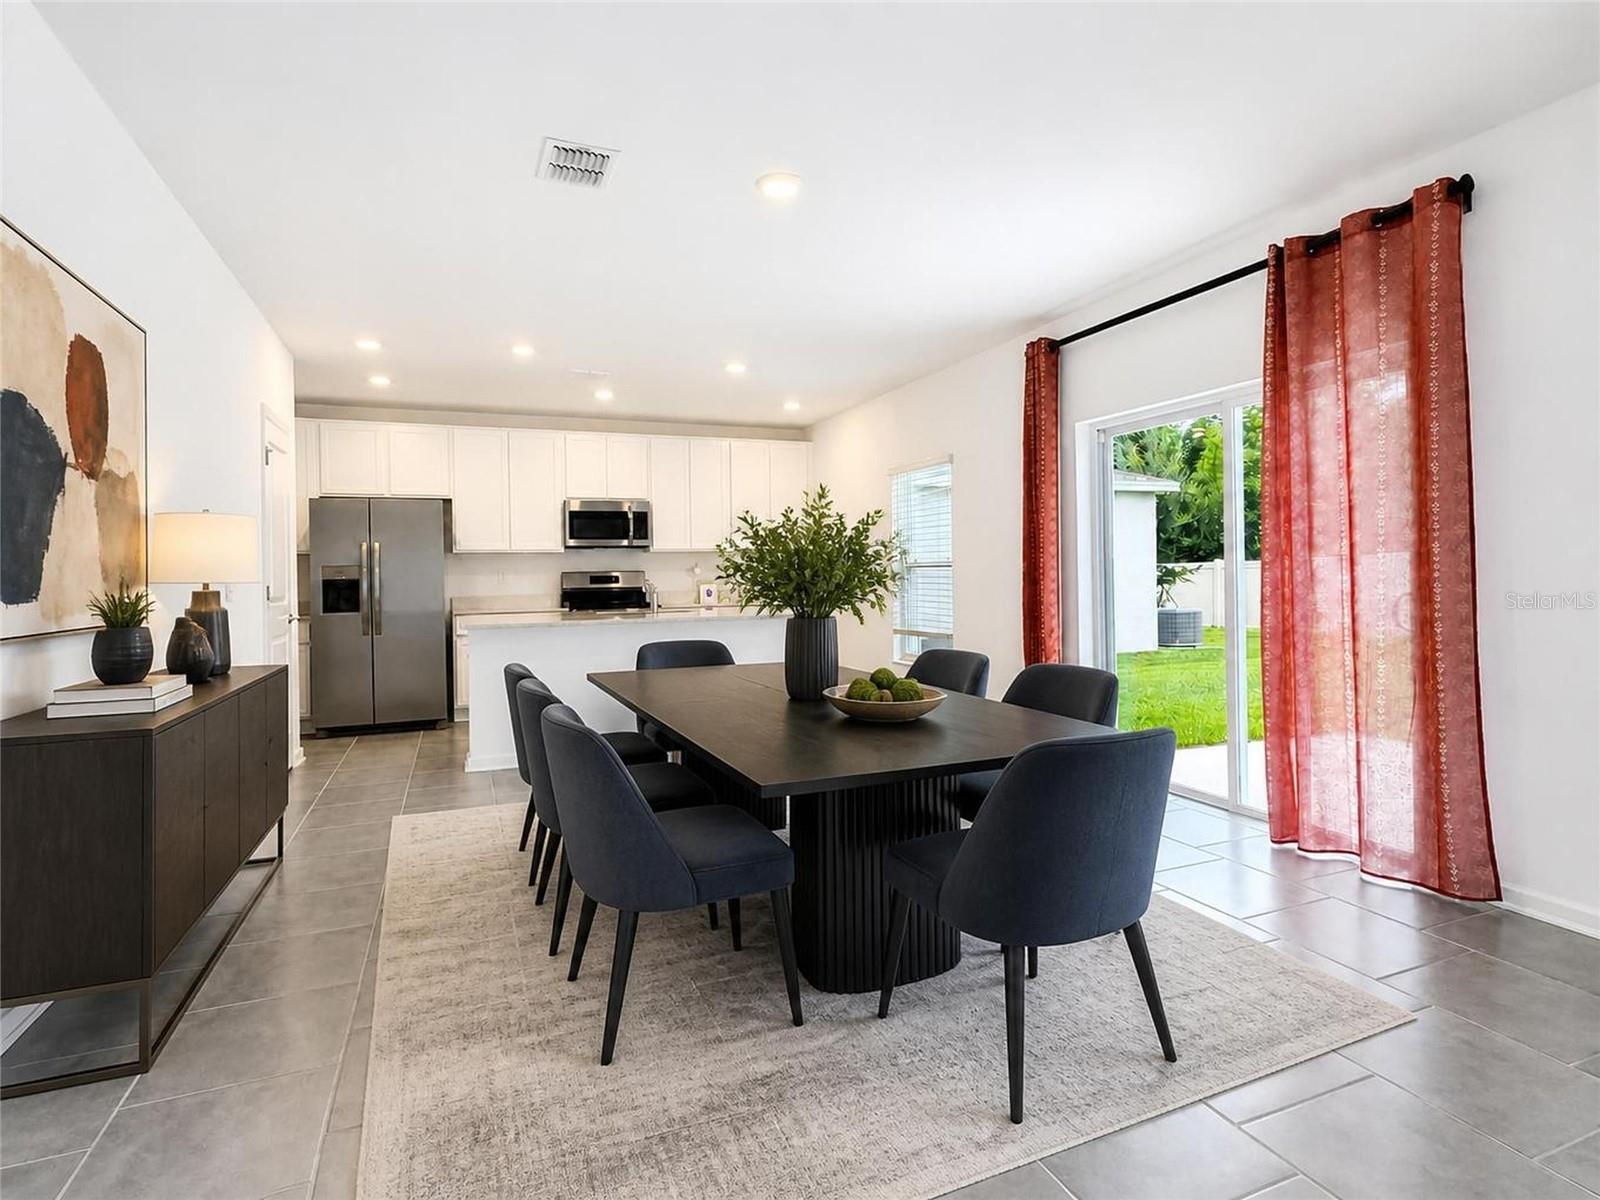
Property photo 1
Property photo 2
Property photo 3
Property photo 4
Property photo 5
4 Beds
2 Baths
2,140 sqft

$334,999

832 TIMBERLAND DR, EAGLE LAKE FL, 33839

Price per sqft$156.54
Built in2023
Property size2,140 sqft
Property typeResidential
Courtesy of RE/MAX PRIME PROPERTIES, Nick Whitehouse  Listing Contact: 407-347-4512

Overview

Active

Listed Jun 28, 2026

Updated 5h ago

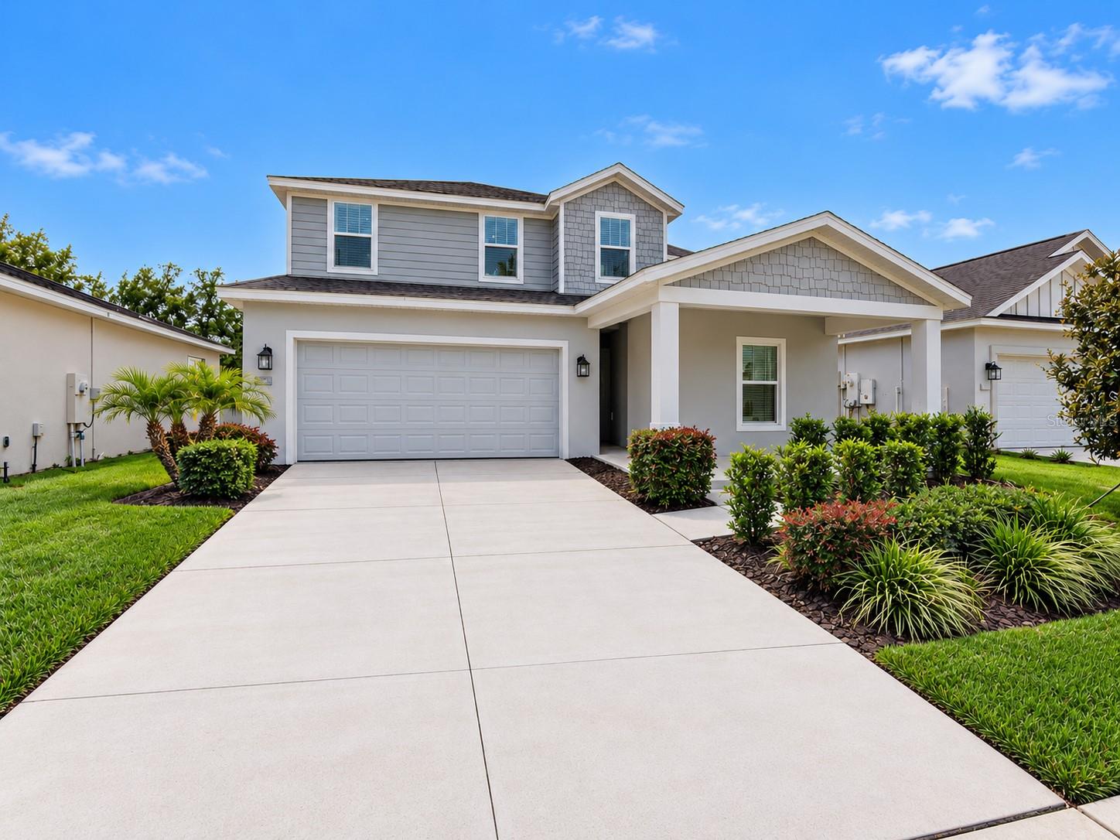
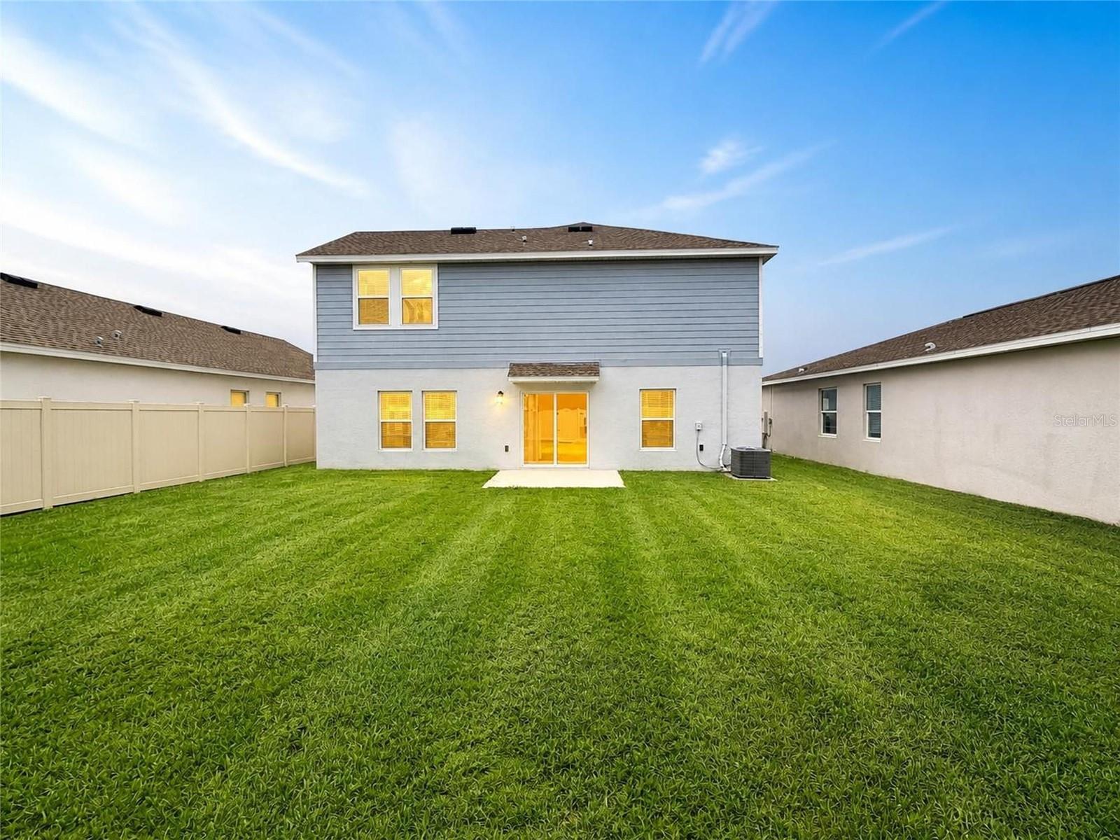
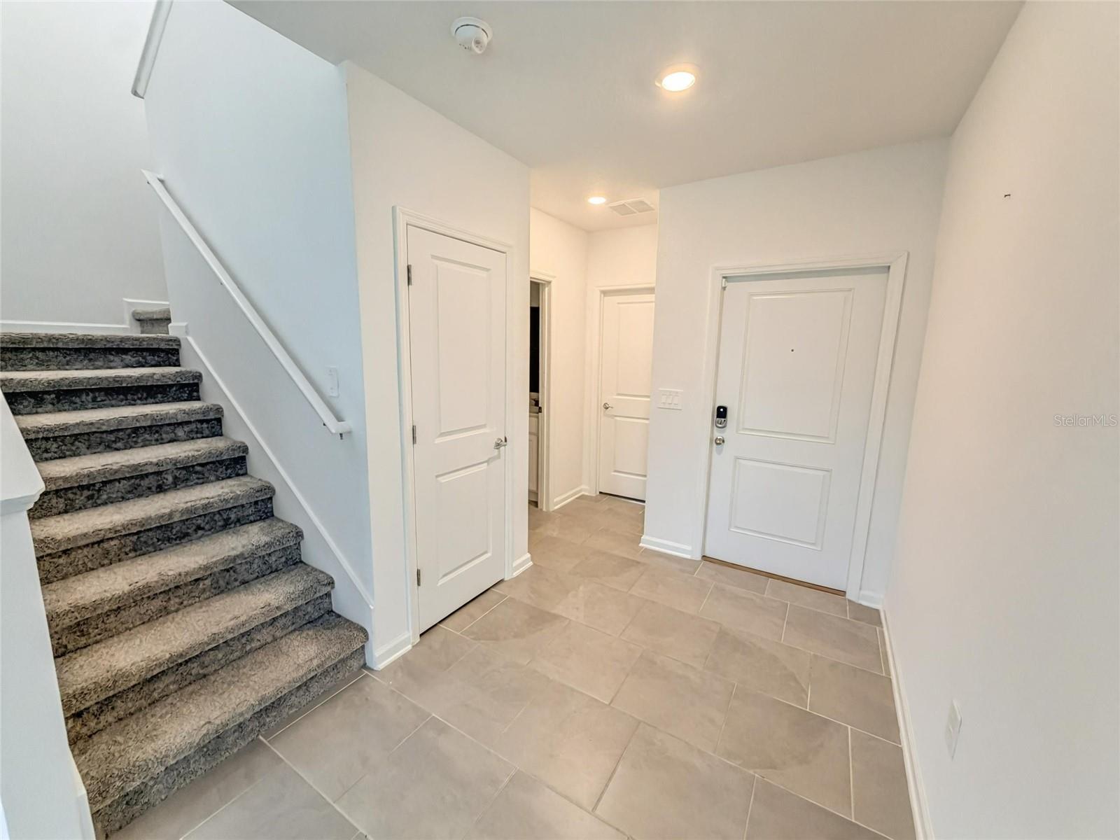
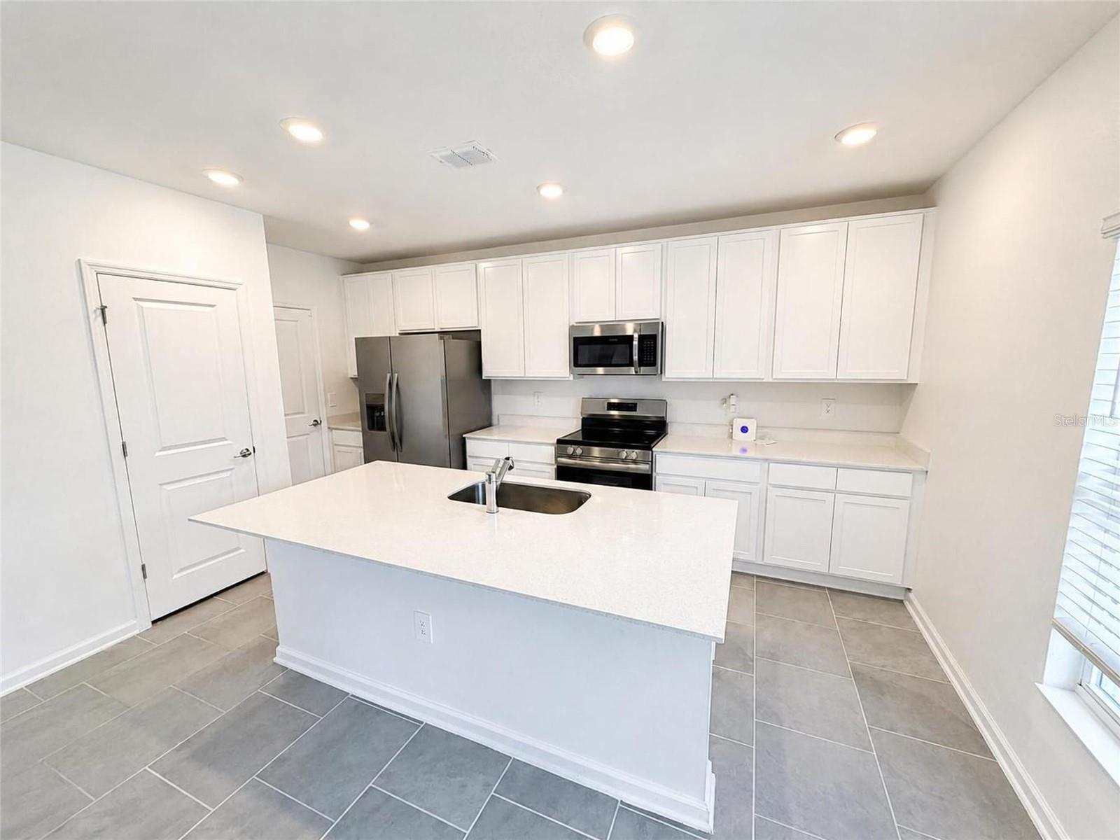
Virtually Staged. INCENTIVES AVAILABLE | NEVER OCCUPIED | FORMER LENNAR MODEL HOME! Why wait to build when you can own this beautifully appointed, never-occupied former model home in the desirable Ranches at Lake McLeod community! Featuring Lennar’s popular Vista floor plan, this spacious two-story residence offers 4 bedrooms, 3 full bathrooms, a versatile upstairs loft, and a thoughtfully designed open-concept layout. The gourmet kitchen features 42” cabinetry, quartz countertops, stainless steel appliances, and a large center island, overlooking the expansive great room. Sliding glass doors lead to a covered lanai and generously sized backyard, perfect for enjoying Florida’s indoor-outdoor lifestyle. A first-floor bedroom and full bathroom provide flexibility for guests or multi-generational living. Upstairs, the private owner’s suite features dual vanities, a walk-in shower, and a spacious walk-in closet. Two additional bedrooms and a versatile loft complete the second floor. Ranches at Lake McLeod offers resort-style amenities, including a community swimming pool, park, playground, and dog park. Conveniently located in Eagle Lake, residents enjoy easy access to Winter Haven’s shopping, dining, and entertainment, including LEGOLAND, Lake Ned, Chain of Lakes Sports Complex, and Downtown Winter Haven. Incentives available to qualified buyers! Don't miss this opportunity to own a never-lived-in former model home without the wait of new construction!

$2,229/mo

Est. mortgage payment based on a $334,999 home price.

All estimates are provided by Luxury Presence for informational purposes only. Actual amounts may vary.

Additional information

MLS® ID
O6417469

Interior Features

Bedrooms
4
Bathrooms
2
Cooling
Yes
Heating
Yes
Basement
No

Exterior Features

Lot Size
0.13 Acres

Other Property Details

Taxes
$7,120
Tax Frequency
Annually
Association Fee Frequency
Monthly
Garage
Yes
Pets Allowed
Yes
New Construction
Yes
55+/Senior Community
No

Listings courtesy of Stellar MLS as distributed by MLS GRID

All information deemed reliable but not guaranteed and should be independently verified. All properties are subject to prior sale, change or withdrawal. Neither listing broker(s) nor Rich Taylor shall be responsible for any typographical errors, misinformation, misprints and shall be held totally harmless. Properties displayed may be listed or sold by various participants in the MLS. 

Based on information submitted to the MLS GRID as of 9:15 AM UTC on 10/17/2026. All data is obtained from various sources and may not have been verified by broker or MLS GRID. Supplied Open House Information is subject to change without notice. All information should be independently reviewed and verified for accuracy. Properties may or may not be listed by the office/agent presenting the information.

©2026 Stellar MLS . All rights reserved.

DMCA Notice

Powered by Luxury Presence